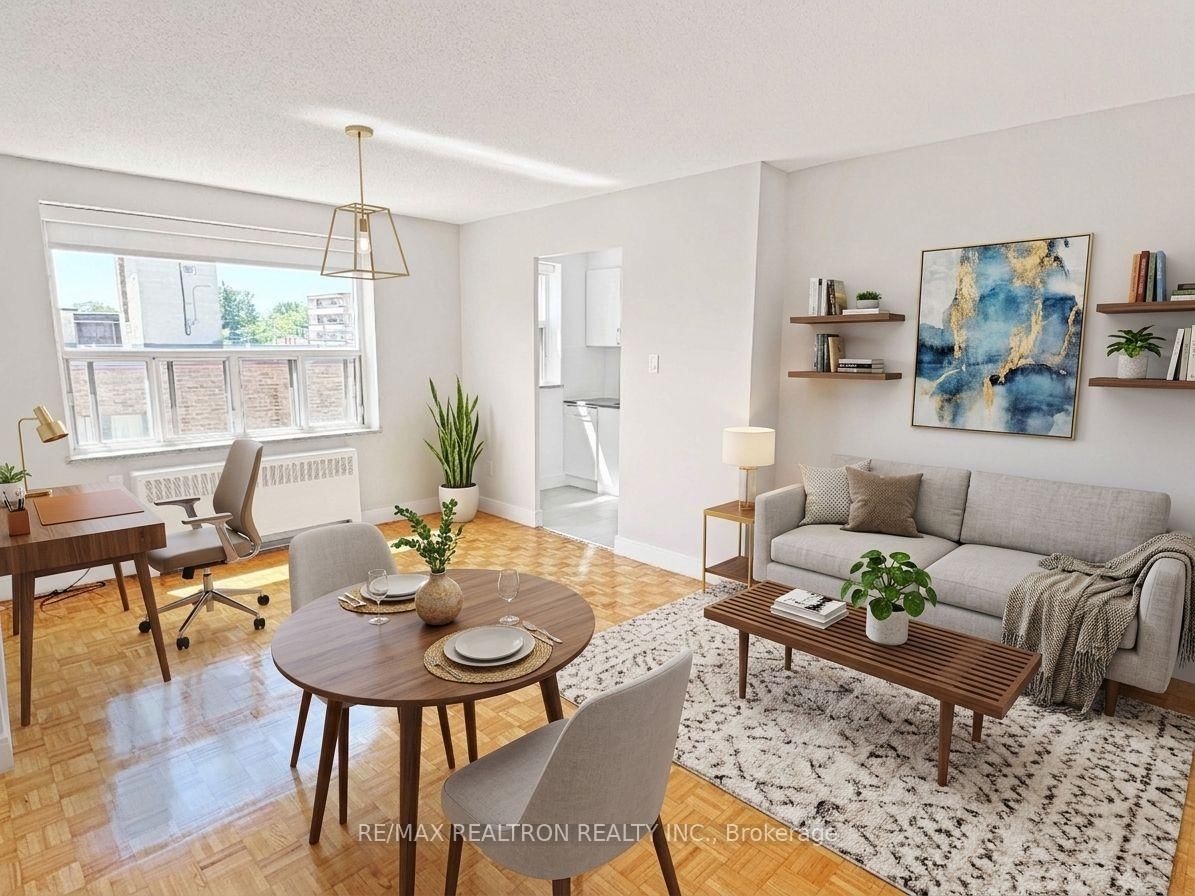
<-- style PDP --> 407-117 Broadway Avenue, Toronto - Condo Apt for lease for $2,150
  • for lease

407-117 Broadway Avenue

Toronto, Ontario, M4P 1V3 - Mount Pleasant West

$2,150

  • Neighbourhood

    Mount Pleasant West

  • Major Intersection

    Eglinton Ave E & Mt Pleasant Rd

  • Listed Since: 17 day(s)

  • Last update: today

Overview

  • Property Type

    Condo Apt, Apartment

  • Bedrooms

    1

  • Bathrooms

    1

  • Square Feet

    500-599

  • Exposure

    North

  • Total Parking

    n/a

  • Locker

    Owned

  • Furnished

    No

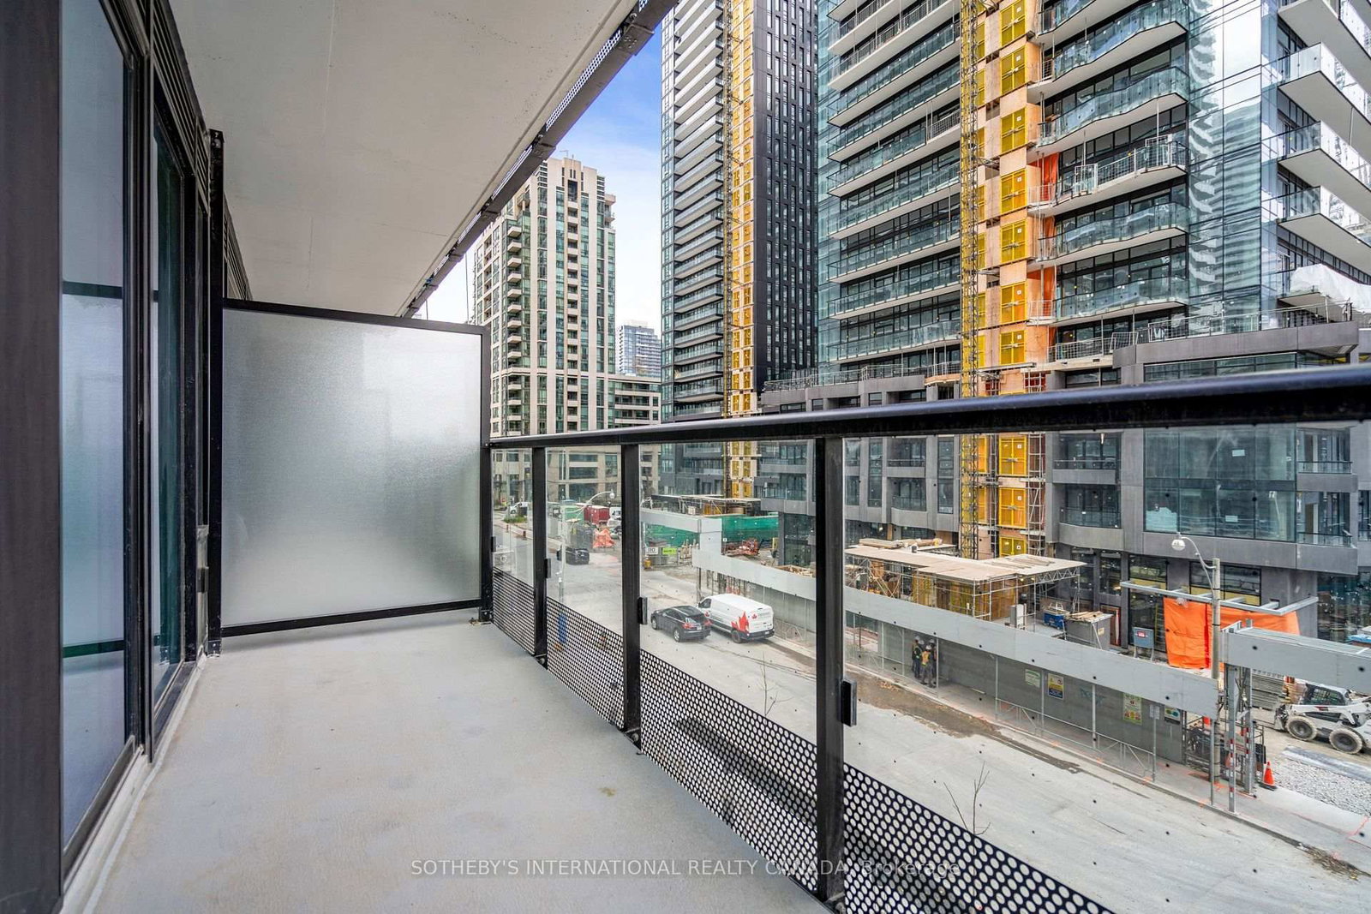
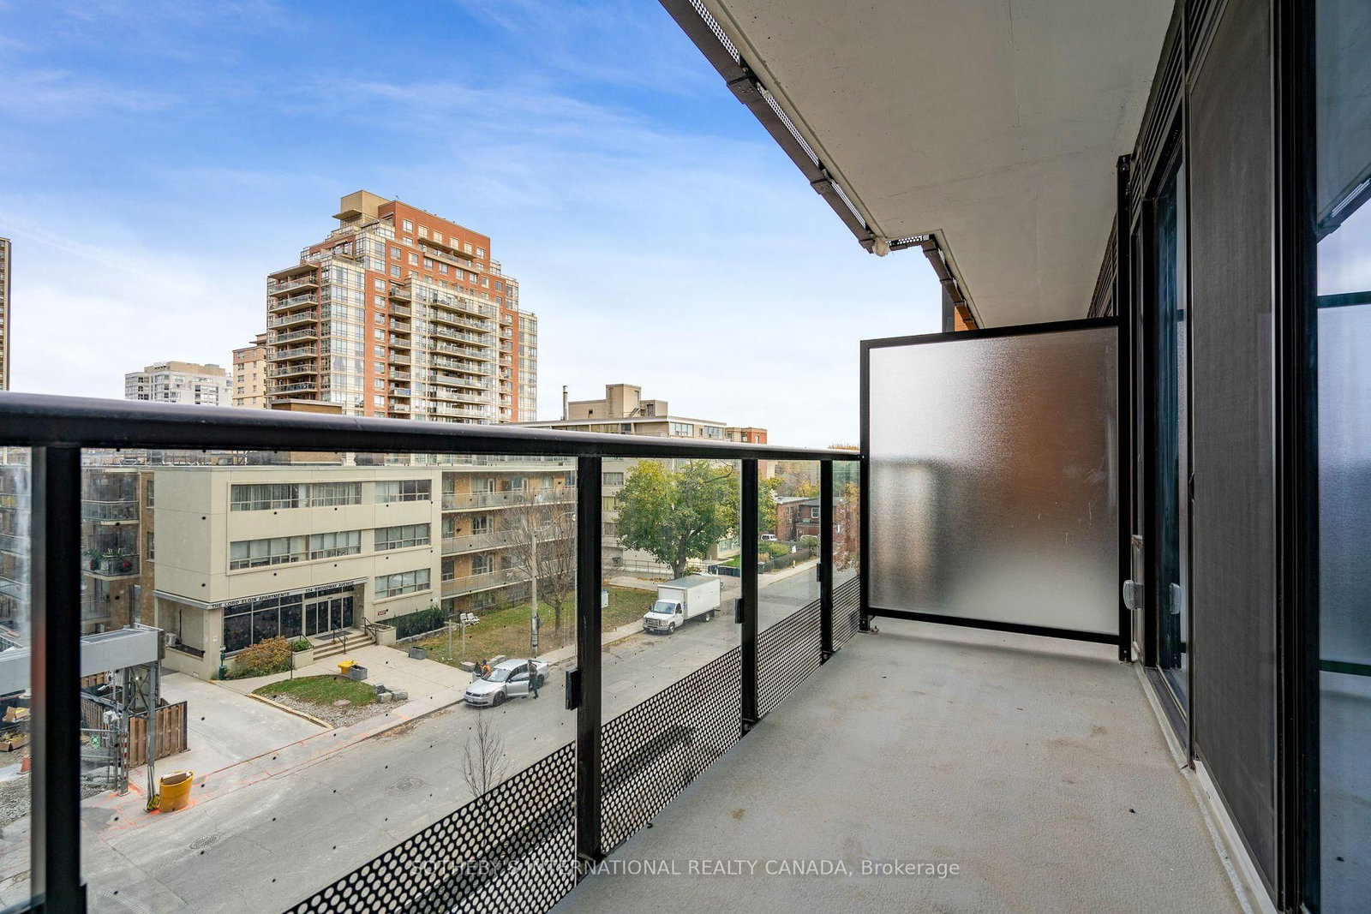
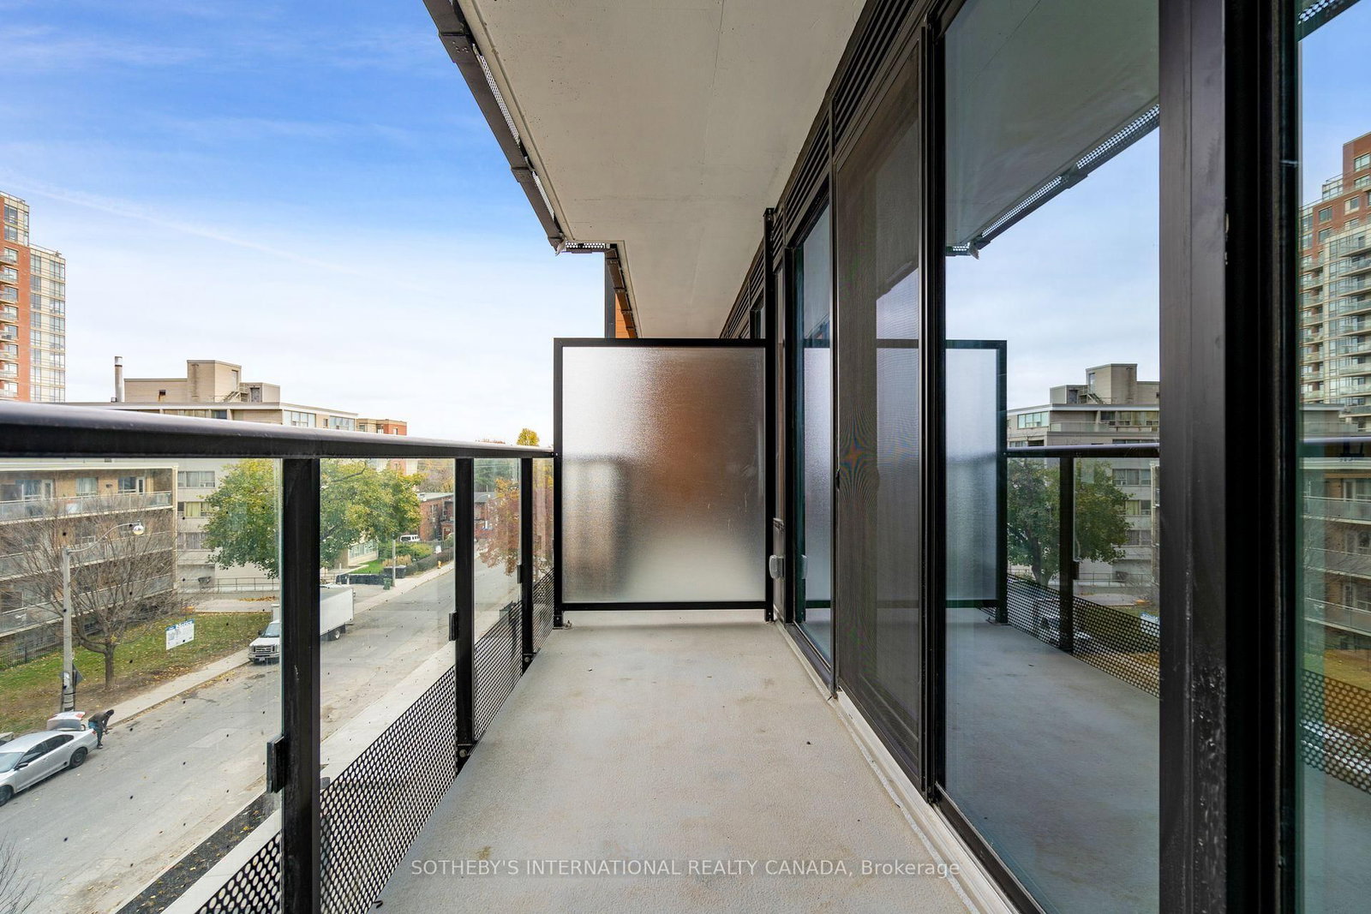
  • Balcony

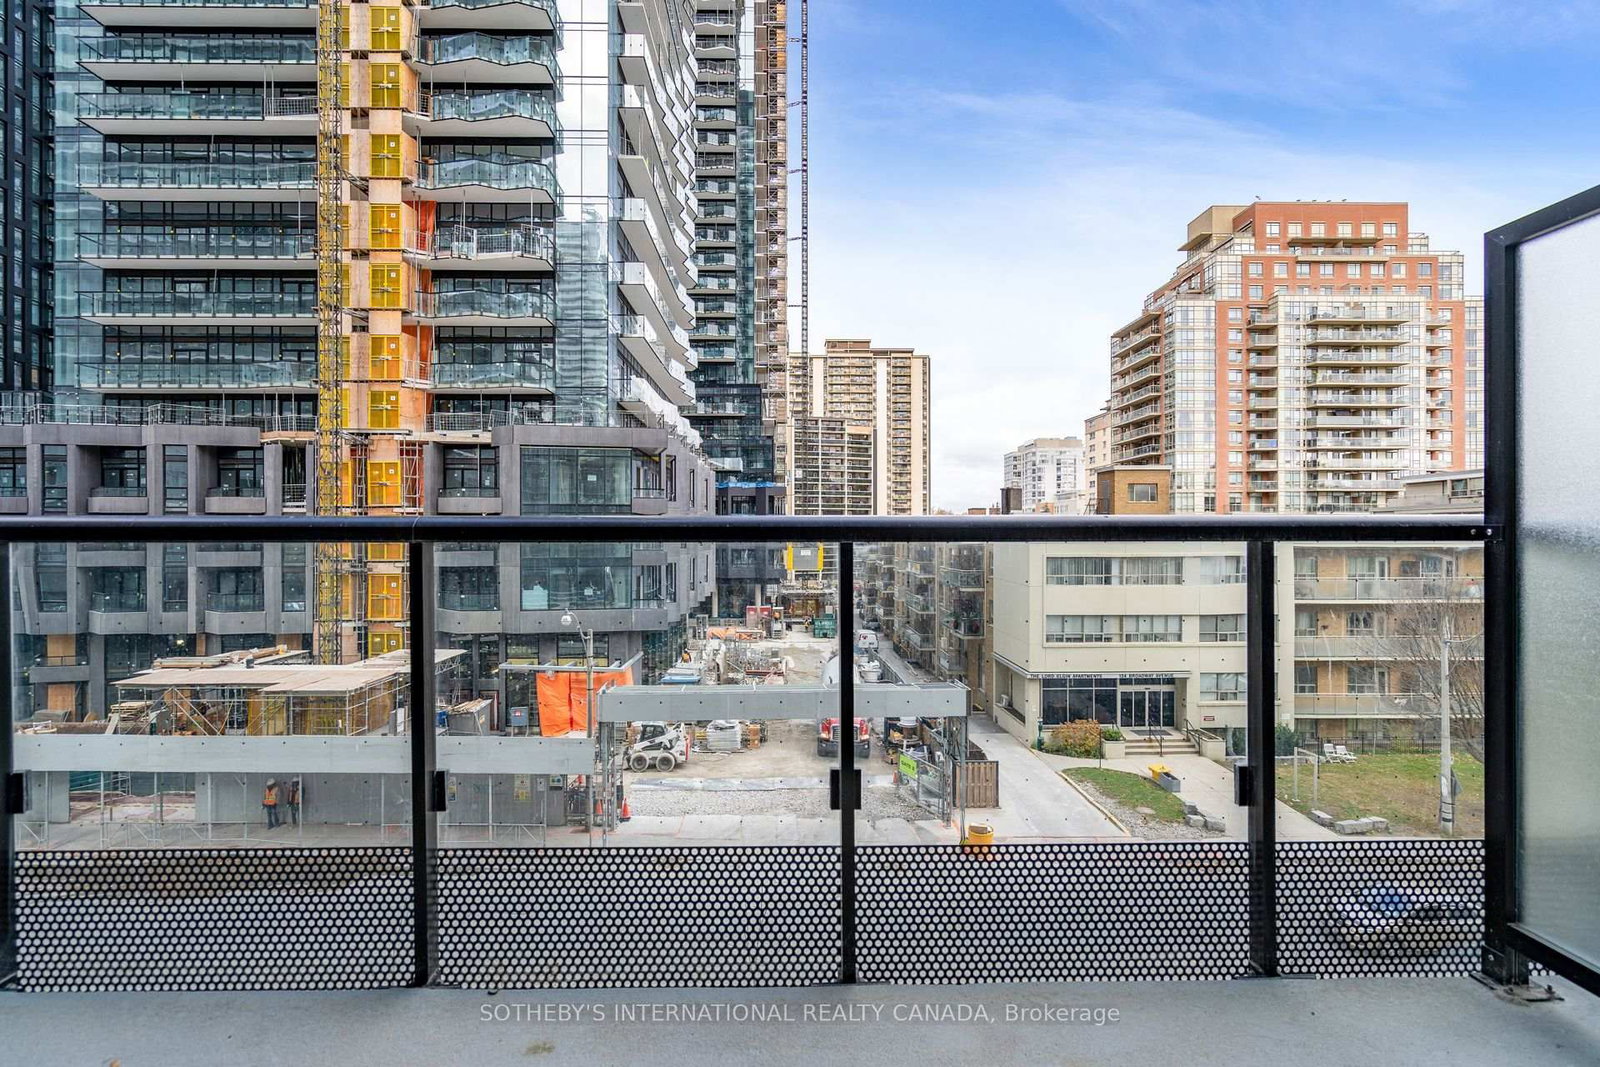
    Open

Property Description

Property description for 407-117 Broadway Avenue, Toronto

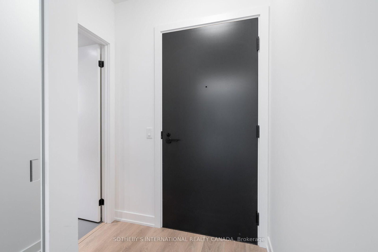
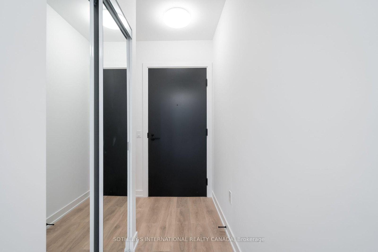
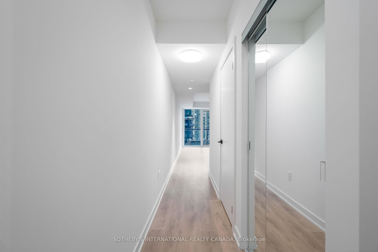
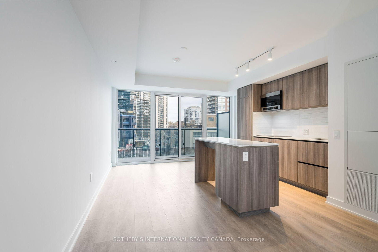
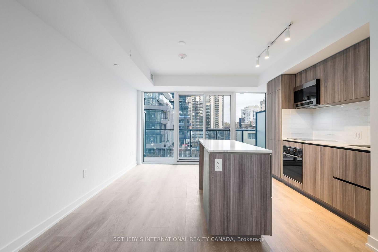
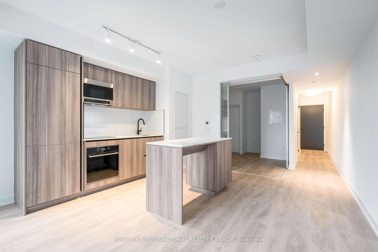
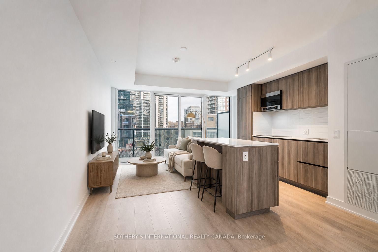
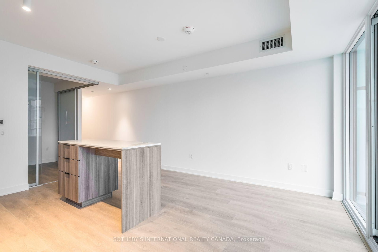
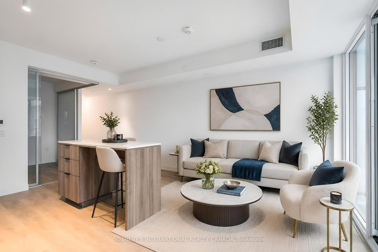
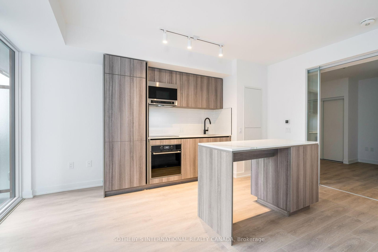
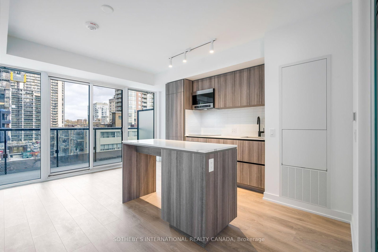
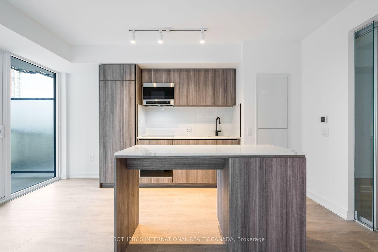
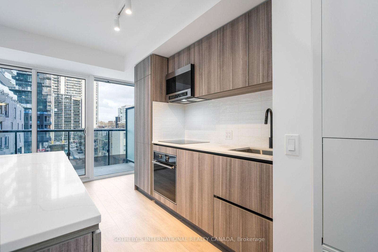
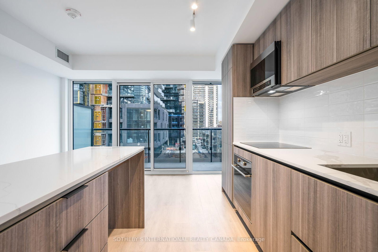
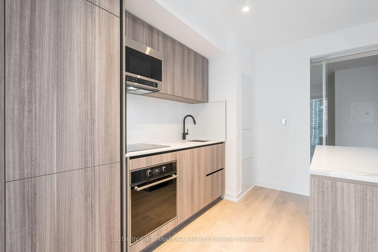
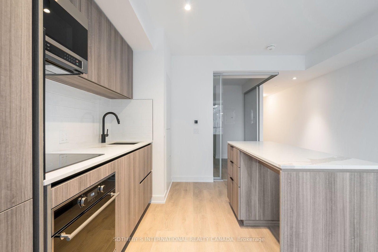
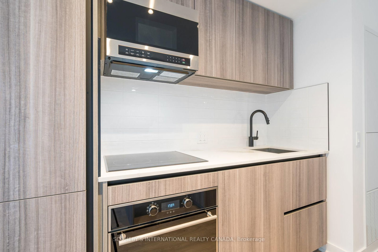
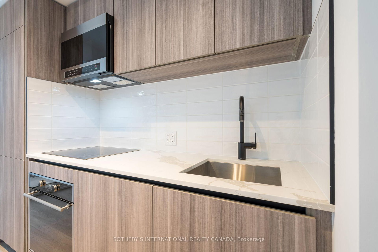
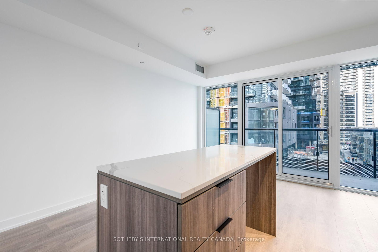
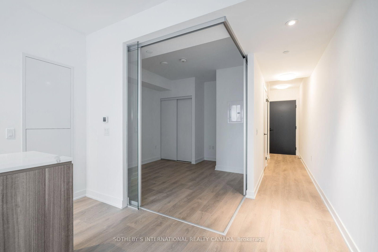
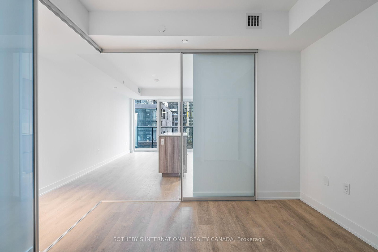
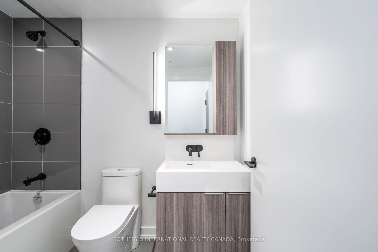
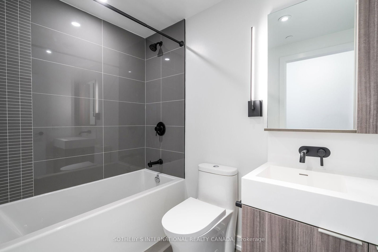
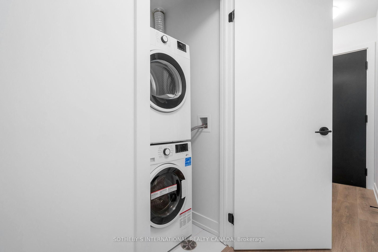
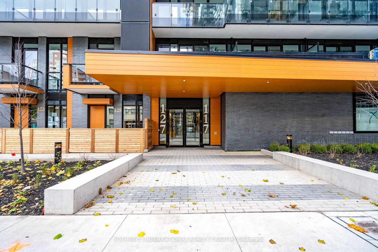
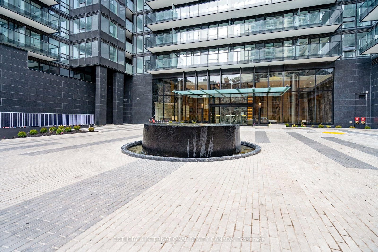
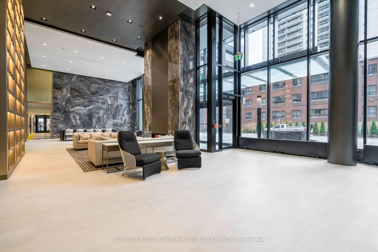
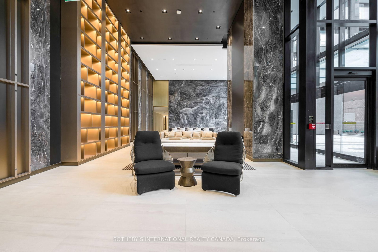
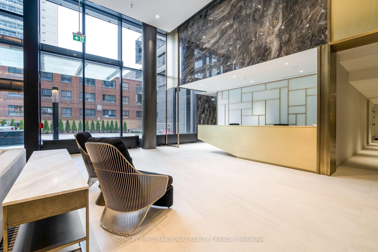
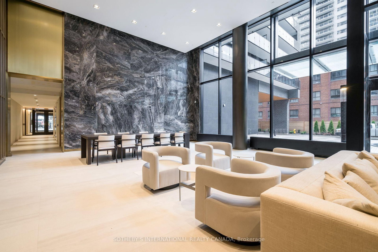
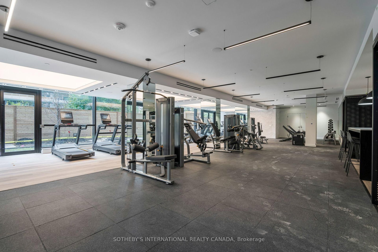
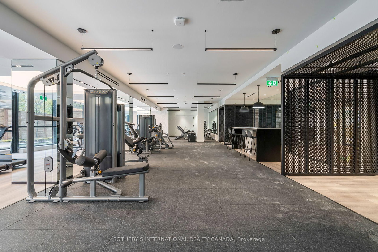
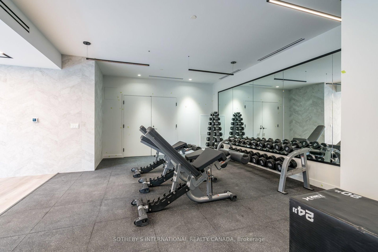
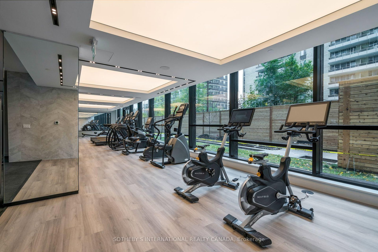
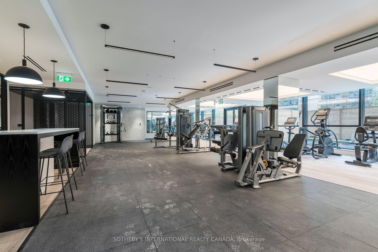
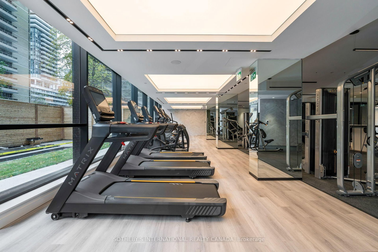
Welcome to Line 5, a vibrant and uniquely designed development located in the Yonge and Eglinton neighbourhood. With its bold architecture featuring a blend of high-contrast metal, mesh, and natural materials, this residence truly stands out in the area. This stylish and cozy one-bedroom unit with a locker included provides ample natural light from large floor-to-ceiling windows and offers a spacious layout. The kitchen is outfitted with sleek, European-style cabinetry, a kitchen island, a stainless steel sink, a ceramic tile backsplash, and premium stainless steel appliances. Additional features include a full-width vanity mirror with a built-in cabinet, a luxurious bathroom with a deep soaker bathtub, and individually controlled heating and air conditioning for optimal comfort. Residents can enjoy an impressive range of amenities, including a courtyard with dedicated Uber and Lyft pick-up/drop-off areas, a 24-hour concierge and parcel storage. Fitness enthusiasts have access to a personal training studio, stretch and yoga studio, and fitness studio. The relaxation options include a spa lounge, sauna and steam rooms, while entertainment spaces include a party lounge, catering kitchen, art studio, outdoor theatre, outdoor pool, community BBQs and more. Two guest suites are also available. Conveniently located just steps away from the Eglinton subway station and the Eglinton Crosstown LRT, Line 5 offers easy access to various local amenities, including Loblaws, LCBO, Shoppers Drug Mart, Sobeys, Farm Boy and Sunnybrook Health Sciences Centre. Dining options are plentiful, with nearby restaurants like PAI, Grazie, La Carnita, and The Keg. Entertainment options include Absolute Comedy, Cineplex and local bars such as The Rose and Crown and Post-Nup Pub. This condo is also a short 10-minute drive to the DVP and Bayview Extension, connecting residents to the rest of the city.

Listed by SOTHEBY'S INTERNATIONAL REALTY CANADA

  • MLS #

    C13736502

  • Sq. Ft

    500-599

  • Sq. Ft. Source

    MLS

  • Year Built

    0-5

  • Basement

    None

  • View

    n/a

  • Garage

    Underground

  • Parking Type

    None

  • Locker

    Owned

  • Pets Permitted

    Yes-with Restrictions

  • Exterior

    Concrete

  • Fireplace

    N

  • Security

    n/a

  • Elevator

    n/a

  • Laundry Level

    n/a

  • Building Amenities

    Community BBQ,Guest Suites,Gym,Outdoor Pool,Party/Meeting Room,Sauna

  • Maintenance Fee Includes

    Heat

  • Property Management

    First Service Residential 647-352-9768

  • Heat

    Fan Coil

  • A/C

    Central Air

  • Water

    n/a

  • Water Supply

    n/a

  • Central Vac

    N

  • Cert Level

    n/a

  • Energy Cert

    n/a

  • Living

    4.08 x 4.77 ft Flat level

    W/O To Balcony, Combined W/Dining, Laminate

  • Dining

    4.08 x 4.77 ft Flat level

    Combined W/Kitchen, Laminate, Breakfast Bar

  • Kitchen

    4.08 x 4.77 ft Flat level

    Combined W/Dining, Quartz Counter, Stainless Steel Appl

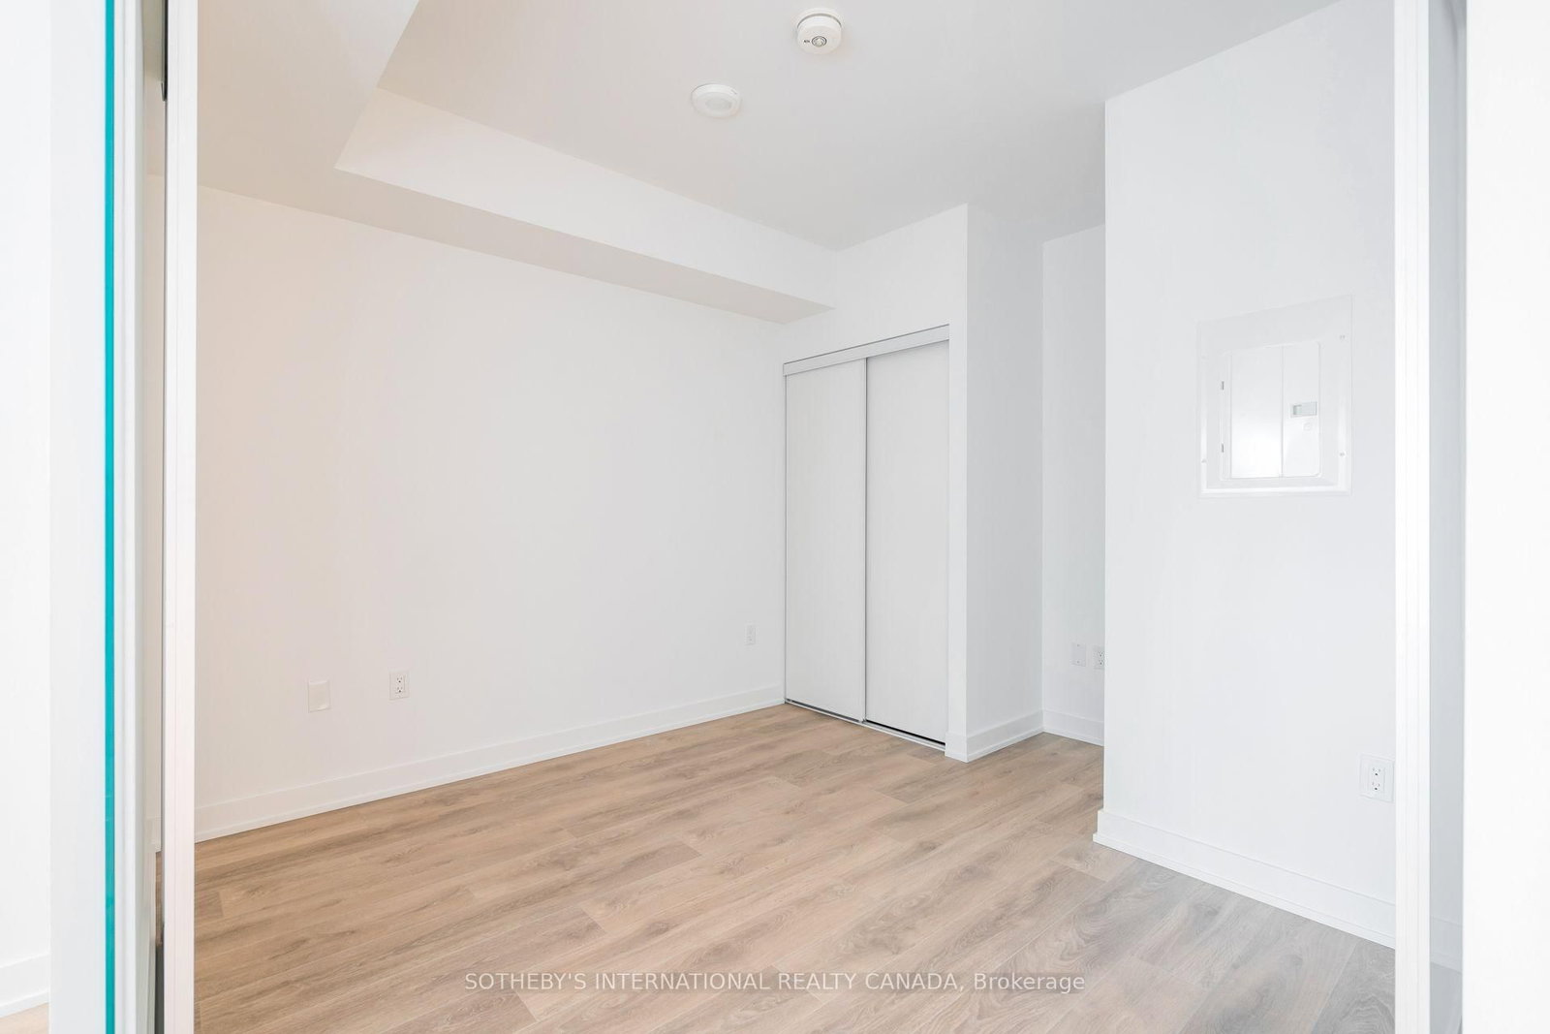
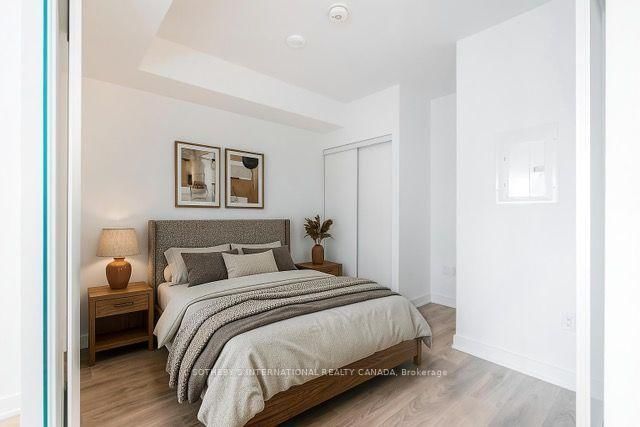
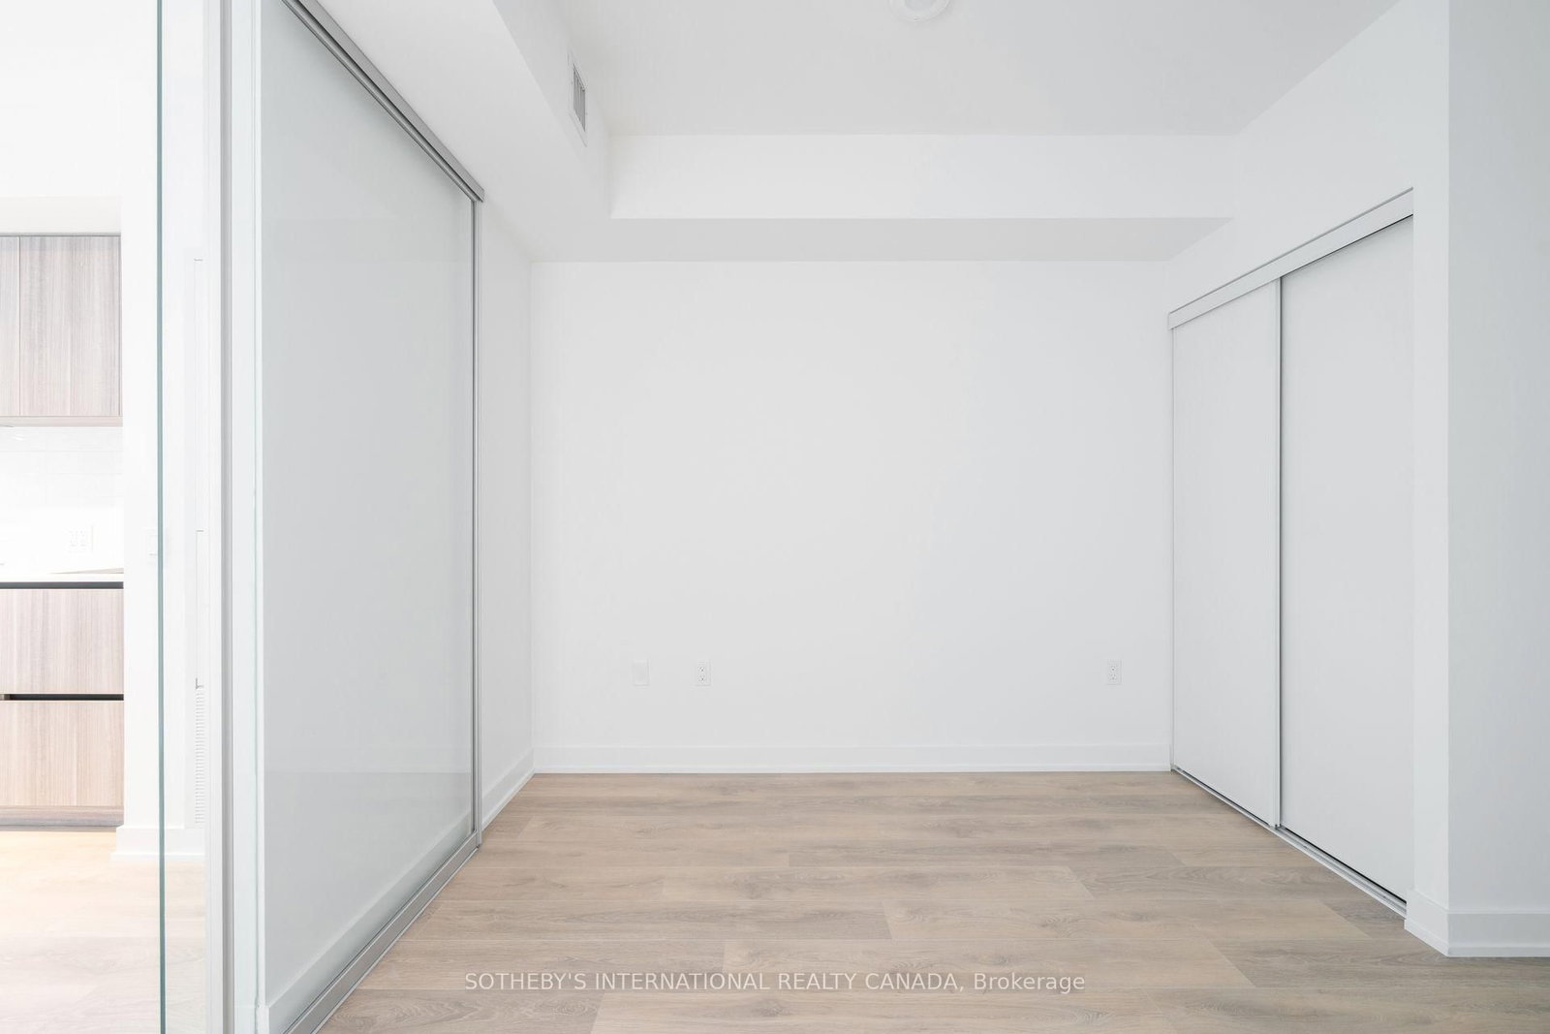
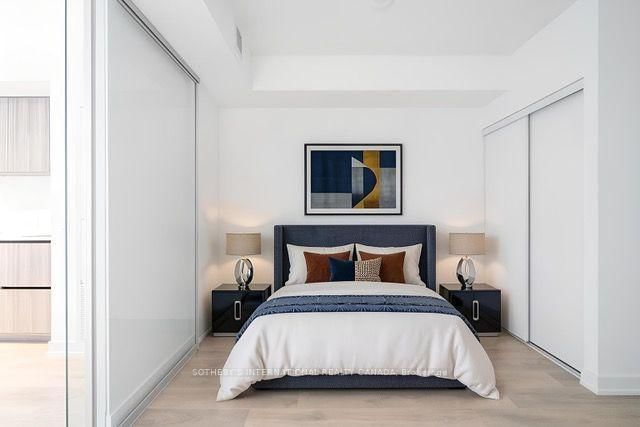
  • Primary

    3.04 x 3.25 ft Flat level

    Laminate, Sliding Doors, Closet

  • MLS #

    C13736502

  • Sq. Ft

    500-599

  • Sq. Ft. Source

    MLS

  • Year Built

    0-5

  • Basement

    None

  • View

    n/a

  • Garage

    Underground

  • Parking Type

    None

  • Locker

    Owned

  • Pets Permitted

    Yes-with Restrictions

  • Exterior

    Concrete

  • Fireplace

    N

  • Security

    n/a

  • Elevator

    n/a

  • Laundry Level

    n/a

  • Building Amenities

    Community BBQ,Guest Suites,Gym,Outdoor Pool,Party/Meeting Room,Sauna

  • Maintenance Fee Includes

    Heat

  • Property Management

    First Service Residential 647-352-9768

  • Heat

    Fan Coil

  • A/C

    Central Air

  • Water

    n/a

  • Water Supply

    n/a

  • Central Vac

    N

  • Cert Level

    n/a

  • Energy Cert

    n/a

  • Living

    4.08 x 4.77 ft Flat level

    W/O To Balcony, Combined W/Dining, Laminate

  • Dining

    4.08 x 4.77 ft Flat level

    Combined W/Kitchen, Laminate, Breakfast Bar

  • Kitchen

    4.08 x 4.77 ft Flat level

    Combined W/Dining, Quartz Counter, Stainless Steel Appl

  • Primary

    3.04 x 3.25 ft Flat level

    Laminate, Sliding Doors, Closet

Thinking of Selling?

Find Out Your Home’s Value in Today’s Market!

No Email or Signup is required to view your home estimate.

estimate your home value

Contact Manoj Kukreja

Sales Representative,
Century 21 People’s Choice Realty Inc.,
Brokerage
(647) 576 - 2100

Manoj profile avatar

Property History

Property history for 407-117 Broadway Avenue, Toronto

This property has been sold 1 time before. Create your free account to explore sold prices, detailed property history, and more insider data.

Sign In / Register

Inventory Graph

10 9 8 7 6 5 4 3 2 1 0 1 Months of inventory SELLER'S Market BALANCED Market BUYER'S Market

Thinking of Selling?

Find Out Your Home’s Value in Today’s Market!

No Email or Signup is required to view your home estimate.

estimate your home value

Contact Manoj Kukreja

Sales Representative, Century 21 People’s Choice Realty Inc., Brokerage
(647) 576 - 2100

Manoj profile avatar

Recent Sold Listings in Mount Pleasant West, Toronto

Popular Cities